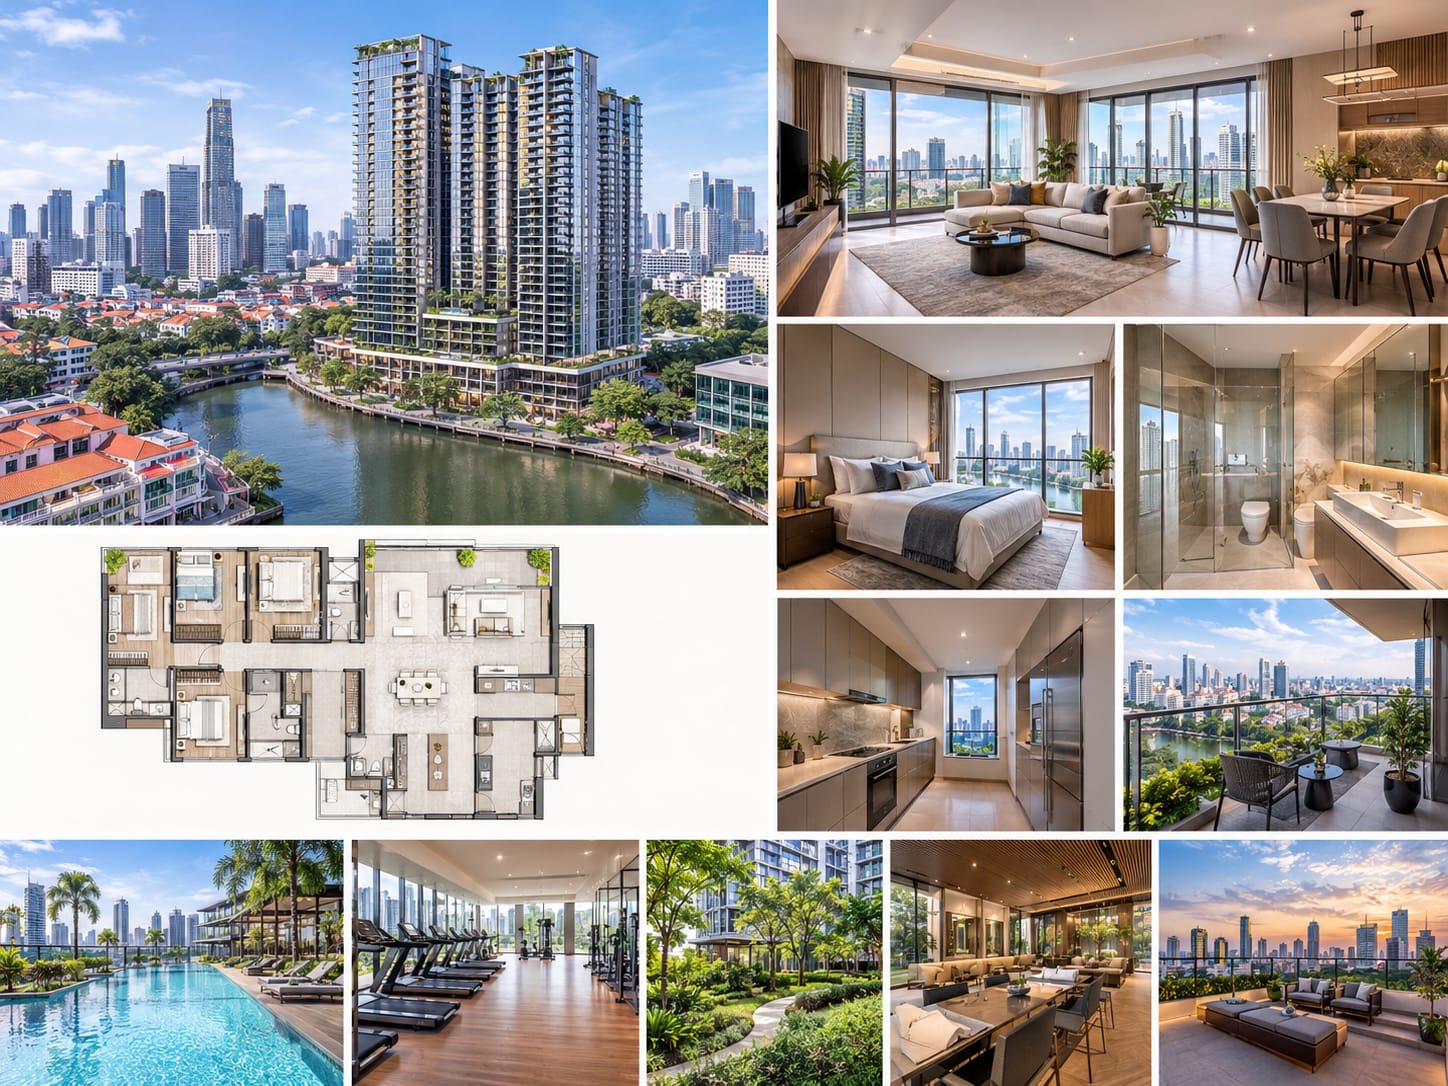
28 Havelock Road is a premium residential address in District 01 of Singapore, positioned within the highly sought after central area that connects Havelock Road with Boat Quay, Raffles Place, and Marina. The property presented in this listing is a four bedroom premium residence at Union Square Residences, offering approximately 1,518 square feet of living space and a listed price of S$4,252,000. Based on the stated asking price and floor area, the property is offered at approximately S$2,801 per square foot.
Located at Block 28 on the eighth floor, the residence is described as a four bedroom unit with three bathrooms and a range of features designed for modern urban living. The development is expected to receive its Temporary Occupation Permit in 2029, making it a future residential option for buyers who are considering a new condominium in Singapore’s central region.
The combination of a central location, generous four bedroom layout, extensive condominium facilities, and proximity to established commercial and lifestyle districts makes this property an interesting example of premium urban residential development in Singapore.
Property Overview
The residence at 28 Havelock Road is part of Union Square Residences, a condominium development designed around contemporary city living. The listed unit occupies approximately 1,518 square feet and is positioned on level eight at Block 28. It is identified as a four bedroom premium residence with three bathrooms.
The asking price is S$4,252,000. With a stated size of 1,518 square feet, the indicated price works out to approximately S$2,801 per square foot. The property is offered on a 99 year leasehold tenure.
The unit is described as partially furnished, providing an established foundation for a future homeowner to personalize the interior according to individual preferences. The property also includes several practical and lifestyle oriented features, including air conditioning, a balcony, cooker hob and hood, water heater, walk in wardrobe, intercom, maid’s room, private garden, open terrace, and additional outdoor spaces.
The listing describes the residence as a corner unit with city views, garden or greenery views, and pool views. These features can contribute to a sense of openness within a central urban environment.
For households looking for a larger condominium residence rather than a compact city apartment, the four bedroom configuration provides a different type of living arrangement. A home of this size can accommodate families, multigenerational households, or buyers who want dedicated rooms for guests, work, hobbies, or other personal uses.
Location at 28 Havelock Road
Location is one of the most significant characteristics of this property. 28 Havelock Road is situated in Singapore’s District 01, an area associated with some of the country’s most established commercial, financial, historical, and lifestyle destinations.
District 01 includes areas such as Boat Quay, Raffles Place, and Marina. These locations form an important part of Singapore’s central city landscape. Raffles Place is widely recognized as the country’s major financial district, while Boat Quay combines riverside dining and heritage architecture with convenient access to the downtown area.
Havelock Road itself connects several established residential and commercial neighborhoods. The location provides residents with access to central Singapore while remaining close to the Singapore River and a wide range of amenities.
The central setting may be particularly relevant for professionals working in the downtown core. Instead of living farther from the city center, residents of this area can have their home positioned within a short distance of major employment, retail, dining, entertainment, and transportation destinations.
At the same time, the neighborhood has undergone significant urban transformation, with newer residential developments being introduced alongside established buildings and infrastructure. This creates an environment where modern condominium living exists within a mature central district.
Union Square Residences
Union Square Residences is the development associated with the property at 28 Havelock Road. The development is planned as a condominium with an expected TOP of 2029.
A new development provides buyers with the opportunity to purchase a residence before completion and plan for future occupation. For some buyers, this approach allows them to secure a home within a particular district before the development is completed.
The development’s listed facilities indicate an emphasis on both leisure and everyday convenience. Residents are expected to have access to a swimming pool, steam room, jacuzzi, gymnasium, clubhouse, barbecue area, community garden, fitness corner, and other communal facilities.
The development also includes spaces intended for meetings, social activities, and community interaction. A function room and meeting room can provide additional areas beyond the private residence for gatherings and activities.
A library is also included among the listed facilities, creating another type of shared environment within the development.
For families, the presence of a playground can be particularly relevant. Residential developments that combine recreational facilities with practical amenities can offer residents multiple options for spending time within the property itself.
The development also includes features such as sheltered walkways, covered parking, a drop off area, and a substation. These facilities are designed to support the practical operation of a modern condominium.
Four Bedroom Premium Layout
The four bedroom configuration is one of the defining features of this property.
At approximately 1,518 square feet, the residence offers substantially more internal space than many smaller city apartments. A four bedroom home can provide a clear separation between private and shared areas, depending on the final interior configuration.
The primary bedroom can function as a private retreat, while the additional bedrooms can be used for children, family members, guests, or home office purposes.
For households where remote work is part of daily life, an additional bedroom can also be converted into a dedicated workspace. This can be useful for residents who want to separate professional activities from their main living and sleeping areas.
The listing also specifies three bathrooms. Having multiple bathrooms can improve convenience for larger households, particularly during busy mornings or when guests are staying in the home.
The stated floor level is low, while the listing also describes the unit as being on level eight. The residence is identified as a corner unit, which may provide different views and a potentially more private position within the development.
Interior Features
The residence comes with a range of features intended to support modern condominium living.
Air conditioning is included, which is an important feature for Singapore’s tropical climate. The kitchen is equipped with a cooker hob and hood, while a water heater provides hot water for daily use.
The property also includes a walk in wardrobe. For residents with substantial clothing and storage requirements, a dedicated wardrobe area can provide additional organization and reduce the need for separate storage furniture.
An intercom system is another practical feature, supporting communication between the residence and the development’s access or security areas.
The listing also identifies a maid’s room. This additional room may provide flexibility depending on the household’s requirements and the eventual use of the space.
Outdoor Living Features
One notable aspect of the listing is the range of outdoor features associated with the residence.
The property is described as having a balcony, private garden, open terrace, and roof terrace. These features can create additional opportunities for outdoor use in a high rise residential environment.
A balcony can provide a convenient place for residents to enjoy fresh air without leaving the home. A private garden can provide another layer of greenery and may be suitable for plants, relaxation, or small household activities.
An open terrace can expand the usable living environment and potentially provide space for outdoor seating. The listing also mentions a roof terrace, adding another distinctive feature to the property’s overall description.
Outdoor space can be particularly valuable in a dense urban environment such as central Singapore, where private gardens and large terraces are not common characteristics of every apartment.
Views and Natural Surroundings
The listing describes several types of views from the residence, including city views, garden or greenery views, and pool views.
City views can emphasize the property’s central urban setting, while greenery views can provide a visual contrast to the surrounding buildings and infrastructure. Pool views can create a direct connection to the condominium’s recreational environment.
For a residential property in a central district, the combination of urban and landscaped views can be an important element of the living experience.
The presence of greenery within the development may also help create a softer residential atmosphere. Community gardens, landscaped areas, and recreational facilities can contribute to the overall visual environment of the condominium.
Lifestyle at a Central Singapore Address
Living at 28 Havelock Road places residents within reach of a wide variety of city amenities.
The nearby central districts provide access to restaurants, cafes, shopping areas, offices, cultural destinations, and entertainment venues. Boat Quay and the Singapore River offer established dining and leisure environments, while Raffles Place provides access to one of the country’s principal business centers.
Marina and the wider downtown area provide additional retail, hospitality, entertainment, and cultural destinations.
For residents who enjoy exploring Singapore without traveling long distances, the central location can offer considerable convenience. A typical day can involve commuting to work, dining in the city, visiting retail destinations, and returning home within the same broad central area.
This type of lifestyle can appeal to professionals and households who value proximity to the downtown core.
Transportation Considerations
Central Singapore properties often benefit from access to established transportation infrastructure, and the Havelock Road area is positioned within a well connected part of the city.
Public transportation is an important part of Singapore’s urban environment, allowing residents to travel between residential districts, business centers, shopping areas, educational institutions, and leisure destinations.
For homeowners, accessibility can affect everyday convenience as well as the broader appeal of a property. A central address can reduce dependence on private transportation for many daily activities.
The development also lists sheltered walkways and covered parking among its facilities. These features address practical needs associated with arriving at and leaving the development.
A covered drop off area can be useful during periods of heavy rain, while covered parking provides additional convenience for residents who own vehicles.
Facilities for Recreation and Wellness
Union Square Residences is described as having an extensive collection of recreational and wellness facilities.
The swimming pool provides a dedicated area for exercise and relaxation. The gymnasium and fitness corner offer additional options for maintaining an active lifestyle within the development.
A steam room and jacuzzi provide spaces associated with relaxation and recovery. Together, these facilities create a residential environment where residents can incorporate leisure and wellness activities into their daily routines.
The development also includes a health station intended for elderly residents. This feature suggests consideration of different age groups and household structures.
For families living together across multiple generations, access to different types of residential facilities can be particularly useful.
Family Oriented Features
The property can also appeal to households looking for family oriented residential facilities.
The playground provides a dedicated recreational space for younger residents, while the community garden can offer a quieter shared environment.
A clubhouse and function room provide additional communal spaces for residents and their guests. These areas can be used for gatherings, celebrations, community activities, or private events depending on the development’s management policies.
The combination of private living space and shared facilities allows residents to choose between staying inside their apartment and making use of communal areas.
The four bedroom configuration further supports family living by providing multiple bedrooms and bathrooms within one residence.
Potential Use as a Long Term Home
A four bedroom condominium in a central district can serve as a long term residential option for buyers who require more space.
The 1,518 square foot floor area allows for a range of interior configurations. Depending on the final layout, residents may be able to create distinct zones for living, dining, sleeping, working, and storage.
Families with children may use the additional bedrooms for individual members of the household. Couples may use extra rooms as guest bedrooms, offices, hobby spaces, or multipurpose rooms.
The inclusion of a maid’s room provides additional flexibility for households with domestic support arrangements.
The outdoor areas may also expand the lifestyle possibilities of the residence.
Understanding the Listed Price
The asking price stated for the property is S$4,252,000. With an indicated floor area of 1,518 square feet, the listing states a price of approximately S$2,801 per square foot.
Price per square foot is a commonly used measurement in Singapore’s property market because it provides a standardized way of considering the relationship between price and floor area.
However, price per square foot alone does not describe the complete value or suitability of a property. Buyers typically consider factors such as location, development tenure, floor level, unit orientation, layout, facilities, development status, surrounding amenities, market conditions, and the property’s intended use.
For this reason, the S$2,801 per square foot figure should be understood as the calculation presented by the listing rather than as an independent assessment of market value.
Buyers considering the property should conduct their own due diligence and obtain current professional advice before making a purchase decision.
Leasehold Tenure
The residence is described as having a 99 year tenure.
Leasehold properties are a major component of Singapore’s residential market. The remaining lease period can be relevant when evaluating a property because it may affect financing considerations, future resale considerations, and long term ownership planning.
For a new development expected to obtain TOP in 2029, buyers should review the official project documentation to understand the commencement date of the lease, development structure, and other legal details.
Potential buyers should also confirm all information directly with the developer, appointed sales representatives, or qualified property professionals before entering into any agreement.
Future Completion
The stated TOP for Union Square Residences is 2029.
Purchasing a property in a development that has not yet reached completion differs from purchasing a completed residence. Buyers should consider the expected construction timeline, payment schedule, contractual terms, specifications, and potential differences between promotional materials and the completed development.
The actual appearance, landscaping, facilities, and surrounding environment should be assessed using official project information and contractual documentation.
For buyers planning around a future move, the anticipated 2029 completion date may also be an important consideration when organizing finances, existing housing arrangements, and long term plans.
The Central District Advantage
One of the defining characteristics of this residence is its location within District 01.
Central Singapore is a highly urbanized environment where residential developments exist alongside major business and commercial areas. This creates a distinctive lifestyle in which employment centers, restaurants, cultural destinations, and recreational facilities are located relatively close to residential neighborhoods.
For professionals whose daily activities are concentrated around the central business district, a central home can provide practical commuting advantages.
For families, the location provides access to the wider network of Singapore’s city infrastructure.
For investors and property owners, central residential developments can also be evaluated in the context of broader market demand, although future rental income, capital appreciation, and resale performance cannot be guaranteed.
Design and Everyday Comfort
The design of a large four bedroom residence is ultimately about how the available space supports everyday life.
At 1,518 square feet, the property provides a substantial canvas for interior design. Residents can choose furniture, lighting, storage solutions, artwork, and decorative elements that reflect their personal preferences.
The partially furnished condition means the property is not necessarily presented as a completely empty shell. At the same time, buyers may still have considerable flexibility to modify the interior according to their requirements, subject to the applicable development rules.
The presence of a balcony and other outdoor spaces can further extend the sense of living space.
Privacy and Corner Unit Position
The listing identifies the property as a corner unit.
Corner positioning can sometimes provide different exposure, views, and privacy characteristics compared with an interior unit, although the actual benefits depend on the development’s architectural design and the surrounding units.
The buyer should inspect the floor plan and orientation carefully to understand window positions, neighboring units, corridor access, sunlight exposure, ventilation, and views.
Because the property is located on level eight according to the listing, buyers may also wish to evaluate the exact orientation and outlook from the unit.
A Practical Due Diligence Checklist
Anyone considering a property such as 28 Havelock Road should review the information carefully before proceeding.
The first step is to verify the property’s exact address, development name, unit number, tenure, floor area, asking price, and current availability.
The buyer should then examine the official floor plan and understand how the 1,518 square feet are distributed between bedrooms, bathrooms, living areas, kitchen space, storage, and outdoor areas.
The buyer should also confirm which listed facilities are included in the development and whether any facilities have specific usage rules, booking requirements, or operating restrictions.
For a new development, the buyer should review the official sales documents and contractual terms carefully.
Financial planning is equally important. A purchase at S$4,252,000 involves more than the headline property price. Buyers should account for applicable taxes, legal fees, financing costs, maintenance charges, renovation expenses, insurance, and other ownership costs.
Independent professional advice may be appropriate depending on the buyer’s circumstances.