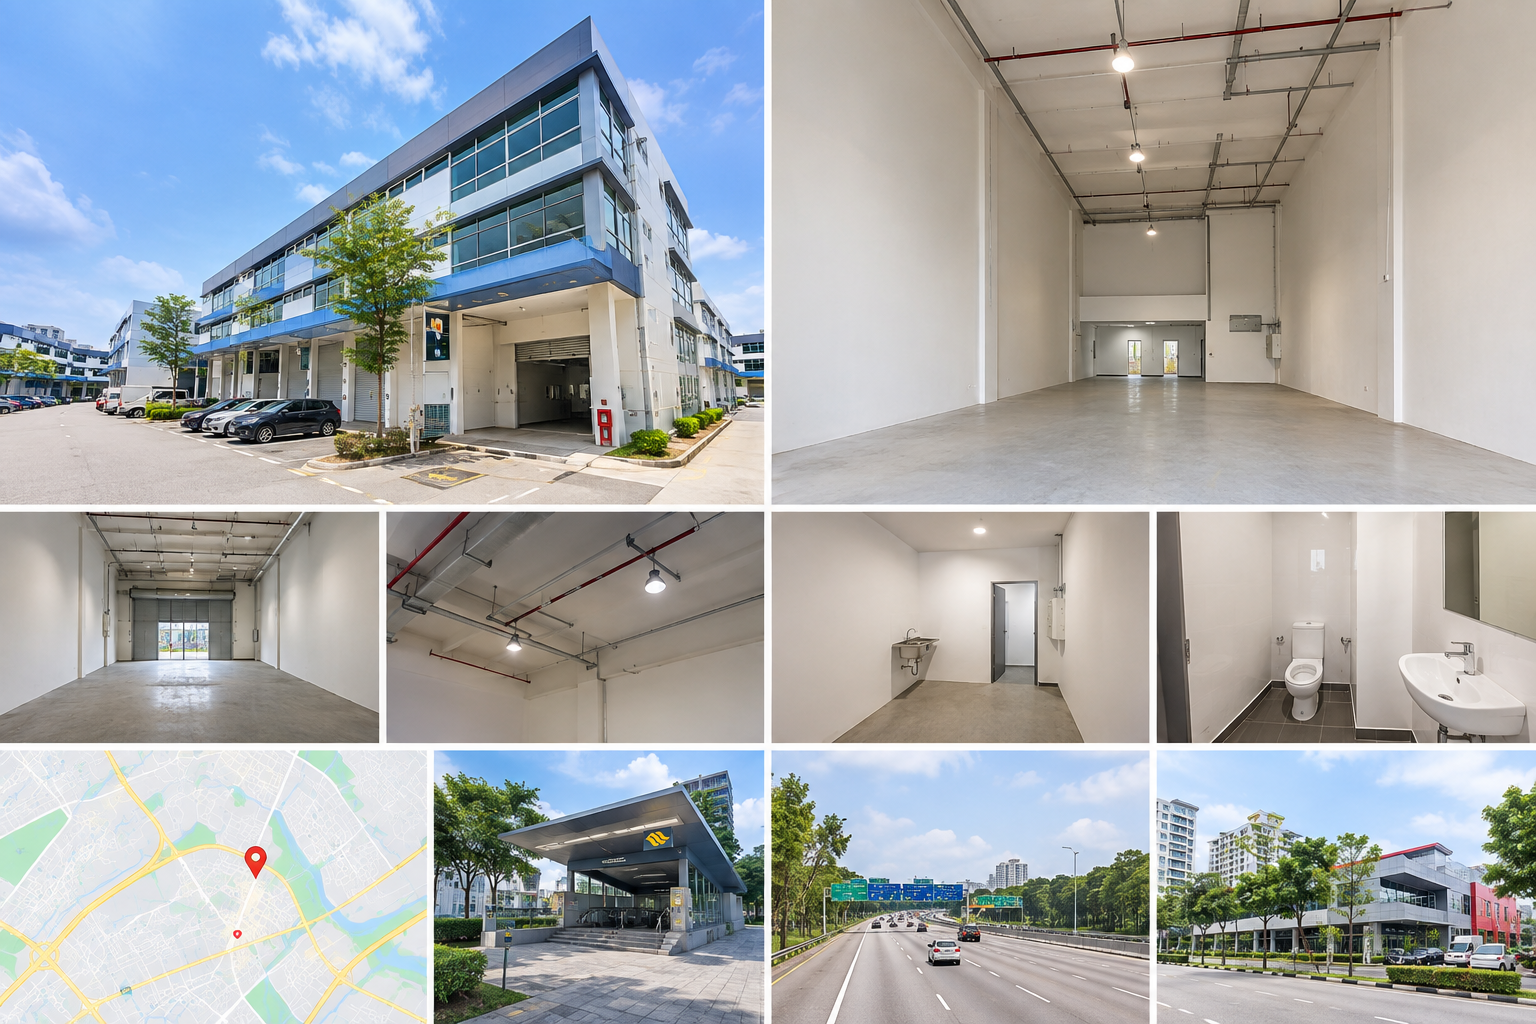
Tenanted Industrial Unit Suitable for Workshop for Sale at Synergy@KB
Industrial property in Singapore continues to play an important role in supporting businesses across manufacturing, engineering, logistics, warehousing, repair services, and other commercial activities. For businesses looking for a practical industrial space with good accessibility, functional floor space, and proximity to established commercial areas, Synergy@KB in Kaki Bukit presents an opportunity worth considering.
This mid floor industrial unit at Synergy@KB is available for sale at S$480,000. The property is presented as an industrial unit with approximately 1,100 to 1,200 square feet of floor area and is offered without a mezzanine level. At approximately S$400 per square foot based on the stated 1,200 square foot area, the unit provides an option for buyers looking for an industrial property within District 14.
The unit is available immediately and may appeal to business owners, industrial operators, investors, and companies seeking a strategically located premises for workshop, engineering, storage, logistics, or other suitable industrial activities.
Property Overview
The property is located at Synergy@KB, an industrial development situated in the Kaki Bukit area. The development is positioned within District 14, covering established areas such as Eunos, Geylang, and Paya Lebar.
The unit is located on a mid floor and comes as a bare unit with high ceiling space. The absence of a mezzanine level provides a straightforward floor layout that can potentially be configured according to the operational needs of the future owner or occupier, subject to the relevant approvals and regulations.
The stated floor area is approximately 1,100 square feet, while the property listing provides an overall size of 1,200 square feet. Buyers should verify the exact strata area, usable floor area, approved use, and other technical details directly during the viewing and due diligence process.
The asking price is S$480,000, with the listed price representing approximately S$400 per square foot based on the stated 1,200 square foot area. GST applies to the transaction where applicable.
High Ceiling Industrial Space
One of the notable features of this industrial unit is its high ceiling space. High ceiling industrial premises can be useful for businesses that require additional vertical clearance for equipment, storage systems, machinery, workshop operations, or other business related installations.
Because the unit is presented as a bare space without a mezzanine level, the buyer may have greater flexibility when considering how the interior could be arranged. Depending on the permitted use and relevant regulatory requirements, the space can potentially be planned around equipment placement, storage requirements, work areas, access routes, and operational workflows.
For workshop businesses, the ability to organize the interior efficiently can be an important consideration. Different businesses have different requirements, and the open nature of a bare industrial unit may provide a practical starting point for designing a workspace.
Potential Workshop Use
The property is marketed as suitable for a range of industrial and workshop activities. Potential uses mentioned include car workshops, heavy engineering and machine operations, carpentry, laundry, warehousing, and other appropriate industrial activities.
A car workshop may benefit from an industrial unit with sufficient floor space and suitable ceiling height. Workshop operators can require areas for vehicle servicing, equipment, tools, spare parts, customer vehicles, and administrative functions. The suitability of the premises for a particular automotive operation should always be confirmed with the relevant authorities and management before committing to the purchase.
Heavy engineering and machine related businesses may also consider the property because industrial units can provide an environment designed for business operations that require dedicated workspace. Machinery placement, loading requirements, electrical capacity, floor loading, ventilation, noise considerations, and other technical factors should be carefully assessed before purchase.
Carpentry businesses can similarly require a practical industrial environment for material storage, production, assembly, and equipment. A high ceiling unit may provide useful vertical space, although the exact suitability for carpentry operations depends on approved use, building regulations, fire safety requirements, and the specific activities proposed.
Laundry businesses may require space for equipment, sorting, storage, packing, and operational activities. Again, prospective buyers should confirm whether the intended business activity is permitted at the property and whether additional approvals are required.
For warehousing purposes, the available floor area may provide space for inventory storage, packing operations, business equipment, and logistical activities. The high ceiling may also be relevant for storage planning, subject to permitted loading and storage systems.
Accessibility and Transportation
Location is an important consideration for industrial property because convenient access can influence employee commuting, supplier deliveries, customer visits, and transportation efficiency.
Synergy@KB is located in Kaki Bukit, an established industrial and commercial area in Singapore. The property benefits from access to the surrounding road network and major expressways, including the Tampines Expressway, Kallang Paya Lebar Expressway, and Pan Island Expressway.
Access to these major roads can be useful for businesses that depend on transportation and logistics. Companies operating workshops, warehouses, engineering businesses, and other industrial activities may benefit from convenient connections to different parts of Singapore.
The property is also located within walking distance of Kaki Bukit MRT Station on the Downtown Line. MRT accessibility can be an important factor for businesses because employees may rely on public transportation for commuting.
For businesses with staff working different shifts or operating throughout the day, convenient public transportation can make the workplace easier to reach. Customers, suppliers, contractors, and business partners may also find a property more accessible when it is located near an MRT station.
Kaki Bukit MRT and Public Transportation
Kaki Bukit MRT Station is located on Singapore’s Downtown Line. The MRT connection provides access to other parts of Singapore and allows commuters to connect with other MRT lines through interchange stations.
The listing also highlights the convenience of reaching MacPherson MRT Station, where passengers can connect with the Circle Line. This connectivity may be useful for employees and business contacts travelling from different parts of Singapore.
Bedok North MRT Station is another nearby MRT option on the Downtown Line. The combination of nearby MRT stations and major roads gives the property a useful transportation profile for an industrial premises.
Connectivity can be particularly important for industrial businesses because industrial properties are not only workplaces but also operational bases. Staff, technicians, delivery personnel, suppliers, and customers may all need to travel to the premises.
Location Within District 14
Synergy@KB is located within District 14, an established district covering areas including Eunos, Geylang, and Paya Lebar.
The surrounding area contains a mixture of residential, commercial, and industrial developments. Nearby housing estates mentioned in the listing include MacPherson, Bedok, and Ubi.
Proximity to residential areas can provide practical advantages for businesses that employ local workers or require convenient access to surrounding amenities. Employees may be able to commute more easily from nearby residential neighborhoods.
The wider District 14 area also provides access to a variety of commercial and lifestyle amenities. Banks, retail establishments, food outlets, and shopping facilities can be found within the surrounding areas, providing convenient options for employees and business operators.
Industrial Property for Business Owners
For business owners, purchasing an industrial unit can provide greater control over the company’s operating premises compared with relying entirely on rental arrangements. Ownership can provide a dedicated property that can potentially be configured around the company’s operational requirements, subject to regulations and approvals.
A company operating a workshop, warehouse, engineering business, or other industrial activity may find value in having a permanent base. The ability to establish equipment, storage arrangements, work areas, and operational systems within a dedicated premises can contribute to business continuity.
However, buyers should evaluate the financial commitment carefully. Purchasing an industrial property involves more than the purchase price. Buyers should consider taxes, GST where applicable, legal costs, financing costs, maintenance charges, property related expenses, renovation expenses, and other transaction costs.
The buyer should also investigate the property’s tenure, approved use, remaining lease, maintenance arrangements, management requirements, and any restrictions affecting the intended business activity.
Potential Investment Considerations
Industrial properties may also be considered by investors looking for commercial real estate opportunities. A property with an established industrial location and access to transportation infrastructure can potentially attract businesses requiring operational space.
This particular listing is described as a tenanted industrial unit suitable for workshop use, while also stating that it is available immediately. Prospective buyers should clarify the current tenancy status, lease terms, rental arrangements, vacant possession conditions, and completion requirements with the seller or appointed agent before making an offer.
For investors, rental considerations are especially important. The investor should examine current and historical rental levels, tenant profile, lease duration, renewal provisions, rental escalation terms, operating expenses, and market conditions.
Investment decisions should be based on verified financial information and professional advice rather than relying solely on the advertised price or potential rental assumptions.
Practical Interior Layout
The bare unit configuration may provide a flexible starting point for a future interior arrangement. Depending on the intended business, the space could potentially be organized into operational zones.
For example, a workshop business may require separate areas for machinery, servicing, tools, spare parts, customer vehicles, and staff facilities. A warehouse operation may prioritize shelving, inventory storage, packing stations, and movement paths.
Engineering businesses may require areas for machinery, fabrication, assembly, storage, and inspection. A carpentry operation may need dedicated areas for material preparation, cutting, assembly, finishing, and storage.
The high ceiling can potentially provide additional flexibility for equipment and storage planning. Nevertheless, any structural alteration, mezzanine construction, heavy equipment installation, or other modification must be checked against the property’s rules and applicable regulations.
Buyers should also evaluate the condition of the flooring, electrical systems, lighting, ventilation, fire safety provisions, water supply, drainage, loading arrangements, and other building services before proceeding.
Location and Nearby Amenities
The surrounding Kaki Bukit area provides a practical environment for industrial businesses while remaining connected to established residential and commercial neighborhoods.
The listing notes proximity to banks, retail outlets, food establishments, and shopping facilities in the Bedok area. These amenities can provide convenience for employees and business operators during working hours.
For businesses that receive customers or suppliers regularly, the surrounding commercial environment may also be useful. Employees can access food and daily necessities without travelling far from the workplace.
The combination of industrial premises, transportation connections, residential communities, and commercial amenities contributes to the practical nature of the location.
Expressway Connectivity
Road connectivity is another important feature highlighted in the listing.
The property has access to the Tampines Expressway, Kallang Paya Lebar Expressway, and Pan Island Expressway. These expressways form important parts of Singapore’s road network and provide connections between various residential, commercial, industrial, and logistics areas.
For businesses involving deliveries, service vehicles, equipment transportation, or customer visits, convenient road access can be an operational consideration.
A workshop may receive vehicles throughout the day. A warehouse may coordinate deliveries and collections. Engineering companies may transport machinery or materials. For these businesses, road accessibility can influence daily operating efficiency.
Before purchasing, businesses should nevertheless evaluate their specific transportation needs, including vehicle access, loading and unloading arrangements, parking requirements, operating hours, and any building management restrictions.
Price and Property Details
The asking price for the property is S$480,000.
The listed size is 1,200 square feet, resulting in an advertised price of approximately S$400 per square foot.
The property is identified as Synergy@KB and is categorized as an industrial property within the Commercial listing category.
The postal code is 417800, and the property is located within District 14, covering the Eunos, Geylang, and Paya Lebar areas.
The nearest MRT stations listed are Kaki Bukit and Bedok North on the Downtown Line.
GST applies where applicable, and prospective buyers should confirm the exact tax treatment and total transaction cost with their appointed property professional.
Due Diligence Before Purchase
Industrial property buyers should conduct detailed due diligence before committing to a purchase.
One of the most important steps is verifying the approved use of the premises. A property being marketed as suitable for a particular business does not automatically mean that every type of business can operate there without additional approval.
Buyers should confirm the permitted industrial use and ensure that the intended business activity complies with the relevant planning, licensing, fire safety, environmental, and building requirements.
Technical due diligence is also important. The buyer should examine the floor loading capacity, ceiling height, electrical supply, ventilation, drainage, fire protection systems, access arrangements, and other infrastructure.
For businesses involving heavy machinery, the floor loading capacity is particularly important. Machinery can create substantial concentrated loads, and the suitability of the floor must be confirmed before installation.
For vehicle related businesses, buyers should verify whether the premises can support the intended workshop operations and whether vehicle access and related activities are permitted.
Financial due diligence should include a review of maintenance fees, property taxes, financing arrangements, GST, legal costs, renovation costs, and other expenses.
Viewing the Property
The listing encourages prospective buyers to arrange a viewing before the unit is taken. A physical inspection can provide important information that cannot be fully understood from photographs or a written description.
During a viewing, buyers may wish to examine the actual floor area, ceiling height, entrance dimensions, access routes, natural lighting, ventilation, electrical points, drainage, fire safety provisions, and general condition.
Businesses should also consider how equipment, vehicles, inventory, raw materials, and finished products would move through the premises.
For warehouse operators, the internal layout and accessibility for deliveries may be important. For workshops, the position of equipment and vehicle movement should be considered. For engineering businesses, machinery placement and power requirements may require additional attention.
Prospective buyers should prepare a list of operational requirements before the viewing so that the property can be assessed against the actual needs of the business.
Who May Consider This Property
The unit may be relevant to several types of buyers.
Business owners looking for an industrial premises may consider the property as a potential operating base. Workshop operators may examine its suitability for vehicle related activities, machinery, carpentry, engineering, or other approved uses.
Warehouse operators may also find the open floor configuration potentially useful for storage and logistics activities.
Investors may consider the property as part of a commercial property portfolio, subject to their investment objectives, financing position, tenancy conditions, and assessment of the industrial property market.
Companies that currently rent industrial space may also explore whether ownership provides a suitable long term alternative for their business. However, the financial implications of ownership should be carefully compared with the company’s current and expected rental expenses.
Final Considerations
Synergy@KB presents a practical industrial property opportunity in the Kaki Bukit area. With an asking price of S$480,000 and an advertised size of 1,200 square feet, the property is positioned at approximately S$400 per square foot based on the stated floor area.
The mid floor industrial unit is described as a bare unit with high ceiling space and no mezzanine level. Its potential uses include car workshop, heavy engineering and machinery, carpentry, laundry, warehousing, and other suitable industrial activities, subject to approval.
Its location provides access to Kaki Bukit MRT Station, Bedok North MRT Station, major expressways including TPE, KPE, and PIE, as well as surrounding residential and commercial areas such as Ubi, MacPherson, and Bedok.
For buyers considering the property, the next step is to arrange a physical viewing and conduct comprehensive due diligence. Important matters include confirming the exact floor area, approved use, tenancy status, lease conditions, GST treatment, building regulations, maintenance obligations, financing requirements, and suitability for the intended business.
Industrial properties can have different regulatory and operational requirements compared with residential properties, making professional advice particularly valuable before completing a transaction.
For businesses seeking a strategically located industrial premises in Kaki Bukit, this unit at Synergy@KB offers a combination of accessible location, practical floor space, high ceiling potential, and proximity to public transportation and major roads. Interested parties can arrange a viewing to evaluate the premises and determine whether the property aligns with their operational requirements and long term plans.