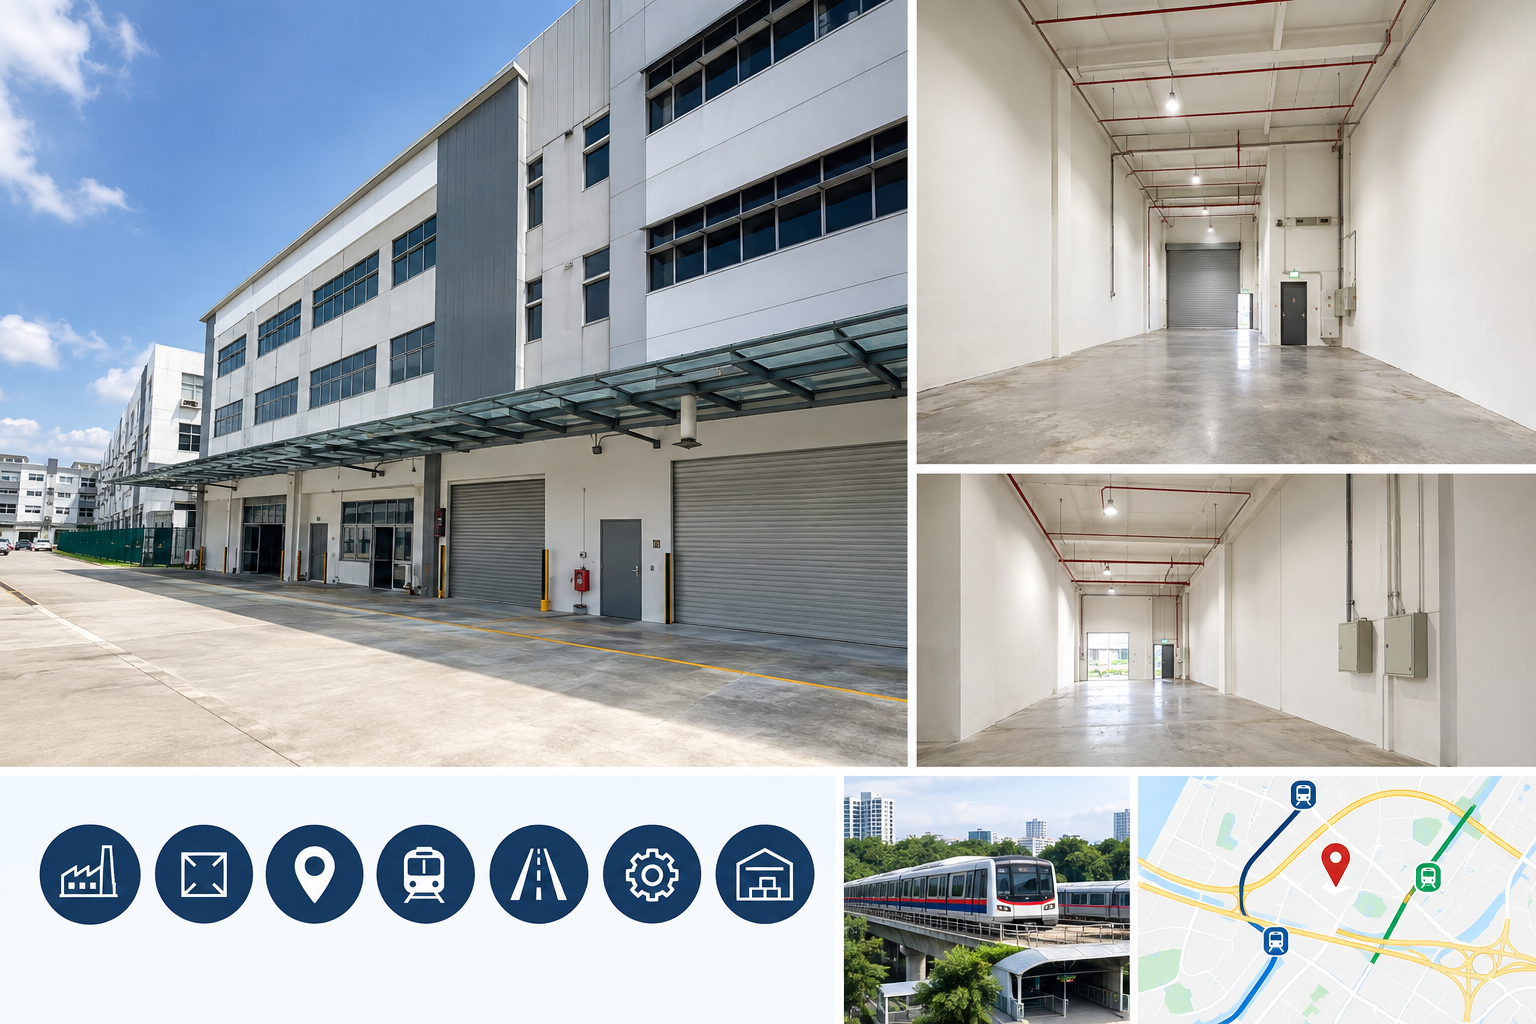
Tenanted Industrial Unit for Sale at Synergy@KB
An Accessible Industrial Property Opportunity in Kaki Bukit
Industrial properties in Singapore continue to attract attention from business owners, operators, and investors seeking practical spaces for commercial and industrial activities. A well located industrial unit can provide more than just a physical workplace. It can offer convenient access for employees, suppliers, customers, logistics vehicles, and business partners while providing flexibility for a range of operational requirements.
Located in the established Kaki Bukit industrial area, this industrial unit at Synergy@KB presents an opportunity for buyers looking for a functional property with a practical layout, high ceiling space, and convenient transportation connections. The property is offered for sale at S$480,000, with an indicated size of approximately 1,200 square feet and an asking price of S$400 per square foot.
The unit is positioned on a mid floor and is described as a bare industrial unit without a mezzanine level. Its high ceiling provides additional vertical space that can be useful for businesses requiring equipment, machinery, storage systems, workshop operations, or other industrial applications.
With immediate availability and a location within walking distance of Kaki Bukit MRT Station, the property combines accessibility with the practical characteristics expected from an industrial unit.
Property Overview
The property is located at Synergy@KB, within District 14, covering the Eunos, Geylang, and Paya Lebar areas. The postal code is 417800.
The unit is classified as an industrial property and has an approximate floor area of 1,200 square feet. The listing information indicates an approximate usable floor area of 1,100 square feet and confirms that there is no mezzanine level.
The asking price is S$480,000, representing an indicated price of approximately S$400 per square foot based on the stated 1,200 square foot size.
The unit is situated on a mid floor and comes as a bare unit. For businesses that prefer to customize their workspace according to their specific operating requirements, a bare configuration can provide flexibility when planning equipment placement, storage arrangements, workstations, machinery areas, or other operational zones.
The high ceiling is another notable characteristic. Vertical clearance can be particularly relevant for industrial businesses that require taller equipment, storage racks, workshop machinery, production systems, or additional working volume within the unit.
The property is also described as suitable for several different industrial and commercial applications, including car workshops, heavy engineering and machinery operations, carpentry, laundry businesses, and warehousing, subject to the relevant approvals and permitted use requirements.
Location at Kaki Bukit
Kaki Bukit is an established industrial and business area in the eastern part of Singapore. Its location provides access to a number of surrounding residential estates, commercial areas, transportation links, and major roads.
For industrial businesses, location can have a direct impact on daily operations. Employees need convenient commuting options, suppliers require efficient access, and businesses involved in deliveries or transportation benefit from connections to major roads and expressways.
Synergy@KB benefits from its proximity to Kaki Bukit MRT Station on the Downtown Line. The MRT station is within walking distance of the property, providing a public transportation option for employees and visitors.
The Downtown Line also connects the eastern part of Singapore with several important commercial and residential areas. From Kaki Bukit, commuters can travel toward locations such as MacPherson, Paya Lebar, Bugis, and the central business areas.
The property is also close to Bedok North MRT Station, providing another transportation option within the surrounding area.
Connectivity to Major Expressways
One of the practical advantages of the location is its accessibility to major expressways.
The property is conveniently connected to the Tampines Expressway, Kallang Paya Lebar Expressway, and Pan Island Expressway. These major road networks provide connections between different parts of Singapore and can be particularly useful for industrial businesses that depend on transportation and logistics.
For a workshop, warehouse, engineering business, or production-related operation, convenient road access can be an important consideration. Customers bringing vehicles to a workshop, delivery drivers collecting goods, or suppliers transporting materials may all benefit from efficient connections to major roads.
The proximity to the KPE provides a useful route between areas in the eastern and central parts of Singapore. The PIE also provides extensive east west connectivity, while the TPE connects the eastern and northeastern parts of Singapore.
For businesses with regular transportation requirements, the surrounding road network may therefore be an important part of evaluating the property.
Suitable for Workshop Operations
The unit is marketed as being suitable for workshop use, including car workshops and heavy engineering or machinery-related businesses.
A workshop requires more than simply floor area. Ceiling height, accessibility, equipment positioning, ventilation requirements, storage capacity, and operational layout can all affect whether a particular industrial unit is suitable.
The high ceiling of this unit provides an additional feature for businesses that need vertical clearance. Depending on the intended business activity and relevant approvals, the space could potentially accommodate workshop equipment, storage racks, machinery, work areas, or other operational installations.
For automotive-related businesses, floor configuration and access are particularly important. A workshop may require areas for vehicle movement, inspection, servicing, repair, equipment storage, and customer interaction.
For engineering or machinery businesses, the requirements may differ. Such companies may need areas for equipment, fabrication, assembly, storage, and maintenance.
Potential purchasers should conduct their own assessment of the unit and verify that the intended use, equipment, loading requirements, and renovation plans comply with applicable regulations and the property’s approved use.
Potential for Heavy Engineering and Machinery Businesses
The property may also appeal to businesses involved in engineering, machinery, fabrication, or other industrial activities.
Heavy engineering operations can require specialized working environments. Depending on the nature of the business, companies may need sufficient floor area, ceiling height, equipment space, storage, and convenient transportation access.
The bare unit configuration gives prospective owners an opportunity to consider how the interior could be organized around their specific operational needs.
For example, a business could potentially divide the unit into different zones for machinery, workstations, storage, administration, and material handling, subject to technical feasibility and regulatory approval.
The high ceiling may also be useful for businesses that rely on vertical storage or equipment requiring additional clearance.
However, the exact suitability of the premises for heavy engineering or machinery use should be verified with the relevant authorities and management before committing to a purchase.
Potential for Carpentry Businesses
Carpentry businesses often require a combination of production space, material storage, equipment areas, and workspace.
A high ceiling industrial unit can offer useful flexibility for businesses that handle timber, panels, furniture components, tools, and workshop equipment.
The open nature of a bare unit may allow a business owner to design a workspace according to its production process. Materials can potentially be organized into designated storage areas, while machinery and workstations can be positioned according to workflow.
For a carpentry operation, logistics are also important. Raw materials need to arrive at the premises, while completed products may need to be transported to customers, construction sites, showrooms, or other locations.
The property’s connection to major expressways may therefore be relevant to businesses that conduct frequent deliveries or collections.
Again, buyers should verify permitted use, fire safety requirements, loading arrangements, noise considerations, and other operational requirements before establishing a carpentry business at the premises.
Potential for Laundry Operations
The property is also described as suitable for laundry use.
Commercial laundry businesses can require considerable working space for washing, drying, sorting, folding, storage, and dispatch operations. Depending on the business model, machinery may occupy a significant portion of the premises.
A high ceiling environment can potentially provide additional flexibility for storage or equipment planning.
Industrial accessibility can also be useful for laundry businesses that provide collection and delivery services. Vehicles may need to move between the premises and residential properties, hotels, restaurants, offices, or other commercial customers.
The location in Kaki Bukit provides access to surrounding residential and commercial areas, potentially supporting businesses that serve customers throughout the eastern and central parts of Singapore.
As with other potential uses, prospective operators should verify whether the required utilities, drainage, ventilation, electrical capacity, and other infrastructure are appropriate for their intended laundry operation.
Potential for Warehousing
Warehousing is another potential application mentioned in the property listing.
The approximately 1,100 square foot floor area can provide a compact storage and distribution base for businesses that do not require a large logistics facility.
The high ceiling may allow businesses to consider vertical storage solutions, subject to safety requirements and applicable regulations.
A well organized warehouse can use shelving, racking, designated picking areas, packing stations, and dispatch zones to improve operational efficiency.
The location can also be useful for businesses serving customers across Singapore because of its access to major expressways.
For small and medium sized businesses, having an industrial unit that can function as both storage and an operational base can provide flexibility. The exact suitability will depend on the business’s inventory volume, delivery requirements, equipment, and storage system.
Mid Floor Industrial Unit
The property is located on a mid floor within Synergy@KB.
Mid floor industrial units can appeal to businesses that do not specifically require ground floor positioning while still seeking a practical industrial environment.
For buyers considering the property, it is important to understand the building’s access arrangements, lift capacity, loading facilities, operating hours, and movement of goods within the development.
Businesses that handle heavy machinery or large materials should pay particular attention to these factors.
The absence of a mezzanine level also means that the stated floor area is not supplemented by an existing mezzanine structure. This provides a relatively straightforward starting point for buyers who wish to assess the space based on its existing configuration.
Any proposed alterations, additions, mezzanine construction, or internal works should be checked against building management requirements and relevant regulations before implementation.
Bare Unit with High Ceiling
One of the defining characteristics of this property is its bare unit configuration.
For an owner occupier, purchasing a bare industrial unit can provide the opportunity to create a workspace specifically suited to the company’s operational model.
Different businesses have different requirements. A warehouse may prioritize storage racks and clear movement paths. A workshop may require machinery and service areas. A carpentry business may need production and material storage zones. An engineering company may require equipment and assembly areas.
Starting from a bare configuration can allow a business owner to consider these requirements from the beginning rather than adapting an existing office or workshop layout.
The high ceiling adds another dimension to the planning process. Depending on the permitted specifications, businesses may be able to use vertical space for storage or equipment.
However, renovation costs and technical requirements should be included in the buyer’s financial planning.
Proximity to Kaki Bukit MRT
The walking distance to Kaki Bukit MRT Station is an important accessibility feature.
For businesses with employees commuting by public transportation, proximity to an MRT station can make the workplace easier to reach.
This can be particularly relevant for companies operating shifts or employing staff from different parts of Singapore.
The Downtown Line provides connections to various established residential, commercial, and business districts. Employees can transfer to other MRT lines to reach destinations beyond the immediate Kaki Bukit area.
The nearby MRT network can also be useful for business visitors and service providers who do not drive.
Access to MacPherson and Other Areas
The listing notes that Kaki Bukit MRT is two MRT stops from MacPherson MRT Station, where passengers can transfer to the Circle Line.
This provides another transportation connection for employees and visitors traveling from areas served by the Circle Line.
MacPherson is also an established industrial and residential area, while nearby Paya Lebar provides commercial and retail facilities.
The combination of MRT connectivity and road access creates multiple transportation options around the property.
For a business owner evaluating an industrial property, having both public transportation and road connectivity can be useful because different groups may rely on different forms of transport.
Surrounding Residential Areas
The property is located near established housing estates including MacPherson, Bedok, and Ubi.
The proximity to residential communities can be relevant for businesses that employ local workers or provide services to nearby residents.
For certain business models, nearby residential populations may also contribute to customer demand.
At the same time, the industrial setting allows businesses to operate from a location designed for commercial and industrial activities rather than a residential premises.
The combination of industrial facilities and nearby residential districts creates a practical environment for businesses serving the eastern part of Singapore.
Nearby Amenities and Commercial Facilities
The surrounding area also provides access to banks, retail establishments, food options, and shopping facilities.
For employees, access to food and everyday amenities can contribute to workplace convenience.
For business owners, having banks and commercial facilities nearby can also be useful for routine business activities.
Bedok Town is within the broader surrounding area and provides a range of retail, food, and commercial services.
The availability of amenities can be an additional consideration when comparing industrial properties, especially for businesses with a relatively large workforce.
Investment and Owner Occupier Considerations
An industrial property can serve different purposes depending on the buyer’s objectives.
An owner occupier may purchase the unit as a long term operating base for an existing business. In this situation, factors such as accessibility, layout, permitted use, renovation flexibility, and operating requirements may be especially important.
An investor may instead focus on factors such as tenancy, rental demand, future leasing potential, property expenses, and the broader industrial market.
The listing describes the property as tenanted while also stating that it is available immediately. Buyers should clarify the current tenancy position, lease terms, rental income, tenancy expiry date, security deposit, and handover arrangements directly with the seller or appointed property representative.
The financial information provided for the listing is an asking price of S$480,000 and an indicated price of S$400 per square foot based on approximately 1,200 square feet.
Buyers should independently verify all financial figures, applicable taxes, maintenance charges, legal costs, financing considerations, and other transaction expenses before proceeding.
GST Considerations
The listing states that GST applies.
This is an important financial consideration for prospective buyers.
The total acquisition cost may therefore differ from the advertised S$480,000 asking price depending on the applicable GST treatment and the buyer’s circumstances.
Prospective purchasers should obtain confirmation of the applicable GST amount and transaction costs before making an offer.
Professional tax, legal, and financial advice may be appropriate when evaluating the complete acquisition cost of an industrial property.
District 14 Location
Synergy@KB is situated within District 14, covering the Eunos, Geylang, and Paya Lebar areas.
District 14 is an established part of Singapore with a combination of residential, commercial, and industrial developments.
Its location provides connections to the eastern and central parts of Singapore while remaining relatively close to major transportation corridors.
For businesses, this geographical position can provide access to a broad range of customers, employees, suppliers, and service providers.
The district’s combination of established neighborhoods and business facilities makes it a practical location for companies seeking an industrial base within the eastern region.
Who May Consider This Property
The property may be relevant to several categories of buyers.
Existing business owners may consider the unit if they need a dedicated industrial premises for their operations.
Automotive businesses may investigate the unit for workshop purposes.
Engineering companies may assess it for machinery, fabrication, or related activities.
Carpentry businesses may consider the space for production and storage.
Laundry operators may examine whether the existing building infrastructure is suitable for their equipment and operational needs.
Small and medium sized distributors may consider the unit as a warehouse or storage facility.
Investors may also examine the property based on its tenancy position, location, purchase price, and potential future leasing considerations.
Each buyer will have different priorities, so a detailed inspection and professional due diligence process remains important.
Important Due Diligence Considerations
Before purchasing the property, prospective buyers should verify the property’s approved use and confirm that their intended business activity is permitted.
The buyer should also examine the tenancy documentation if the unit is currently occupied.
Other considerations can include maintenance fees, property taxes, insurance, building rules, loading arrangements, lift specifications, ceiling height, electrical capacity, fire safety requirements, renovation restrictions, and access arrangements.
Businesses intending to install heavy machinery should also investigate floor loading specifications.
For businesses involving vehicles, machinery, chemicals, water usage, waste generation, or other specialized activities, additional approvals or infrastructure may be required.
A physical viewing is therefore highly recommended before making a purchase decision.
A Practical Industrial Property in Kaki Bukit
Synergy@KB offers a combination of practical industrial space and accessibility within an established business location.
The approximately 1,200 square foot unit is marketed at S$480,000, representing approximately S$400 per square foot. The property is a mid floor bare industrial unit with a high ceiling and no mezzanine level.
Its potential applications include car workshops, heavy engineering and machinery businesses, carpentry, laundry, warehousing, and other suitable industrial activities, subject to the relevant approvals.
The property’s proximity to Kaki Bukit MRT provides public transportation access, while nearby connections to the TPE, KPE, and PIE provide road connectivity across Singapore.
The surrounding areas of Kaki Bukit, Ubi, Bedok, MacPherson, and Paya Lebar provide access to residential communities, commercial facilities, food options, banks, retail establishments, and shopping areas.
For an owner occupier, the unit offers an opportunity to create a dedicated industrial workspace. For an investor, the tenancy position and location may be relevant factors for further assessment.
Conclusion
This Synergy@KB industrial unit represents a property opportunity for buyers seeking an industrial premises in the Kaki Bukit area.
With an asking price of S$480,000, an indicated size of approximately 1,200 square feet, and a stated price of S$400 per square foot, the property provides a relatively compact industrial space within an established Singapore business district.
The bare unit configuration and high ceiling provide flexibility for potential workshop, engineering, carpentry, laundry, warehousing, or other suitable industrial applications.
Its proximity to Kaki Bukit MRT Station provides convenient public transportation access, while connections to the TPE, KPE, and PIE support road accessibility for businesses with regular transportation needs.
The surrounding residential and commercial areas add further convenience for employees, customers, suppliers, and business operators.
Prospective buyers should arrange a physical viewing and conduct full due diligence before proceeding. Particular attention should be given to the property’s approved use, tenancy status, building regulations, loading and access arrangements, renovation requirements, applicable GST, maintenance costs, and any other expenses associated with ownership.
For businesses seeking a strategically connected industrial premises in the eastern part of Singapore, Synergy@KB provides a property that can be assessed for a variety of operational requirements.
Property Details
Property Name: Synergy@KB
Property Type: Industrial
District: 14 Eunos, Geylang, Paya Lebar
Postal Code: 417800
Floor: Mid Floor
Approximate Size: 1,200 square feet
Approximate Floor Area: 1,100 square feet
Mezzanine: None
Asking Price: S$480,000
Indicative Price: S$400 per square foot
Unit Condition: Bare Unit
Ceiling: High Ceiling
MRT: Kaki Bukit MRT and Bedok North MRT
Nearby Expressways: TPE, KPE and PIE
Potential Uses: Car Workshop, Heavy Engineering, Machinery, Carpentry, Laundry, Warehousing and Other Suitable Industrial Uses
GST: Applicable
Availability: Immediate
Viewing: Arrange a viewing to inspect the property and assess its suitability for your intended use.