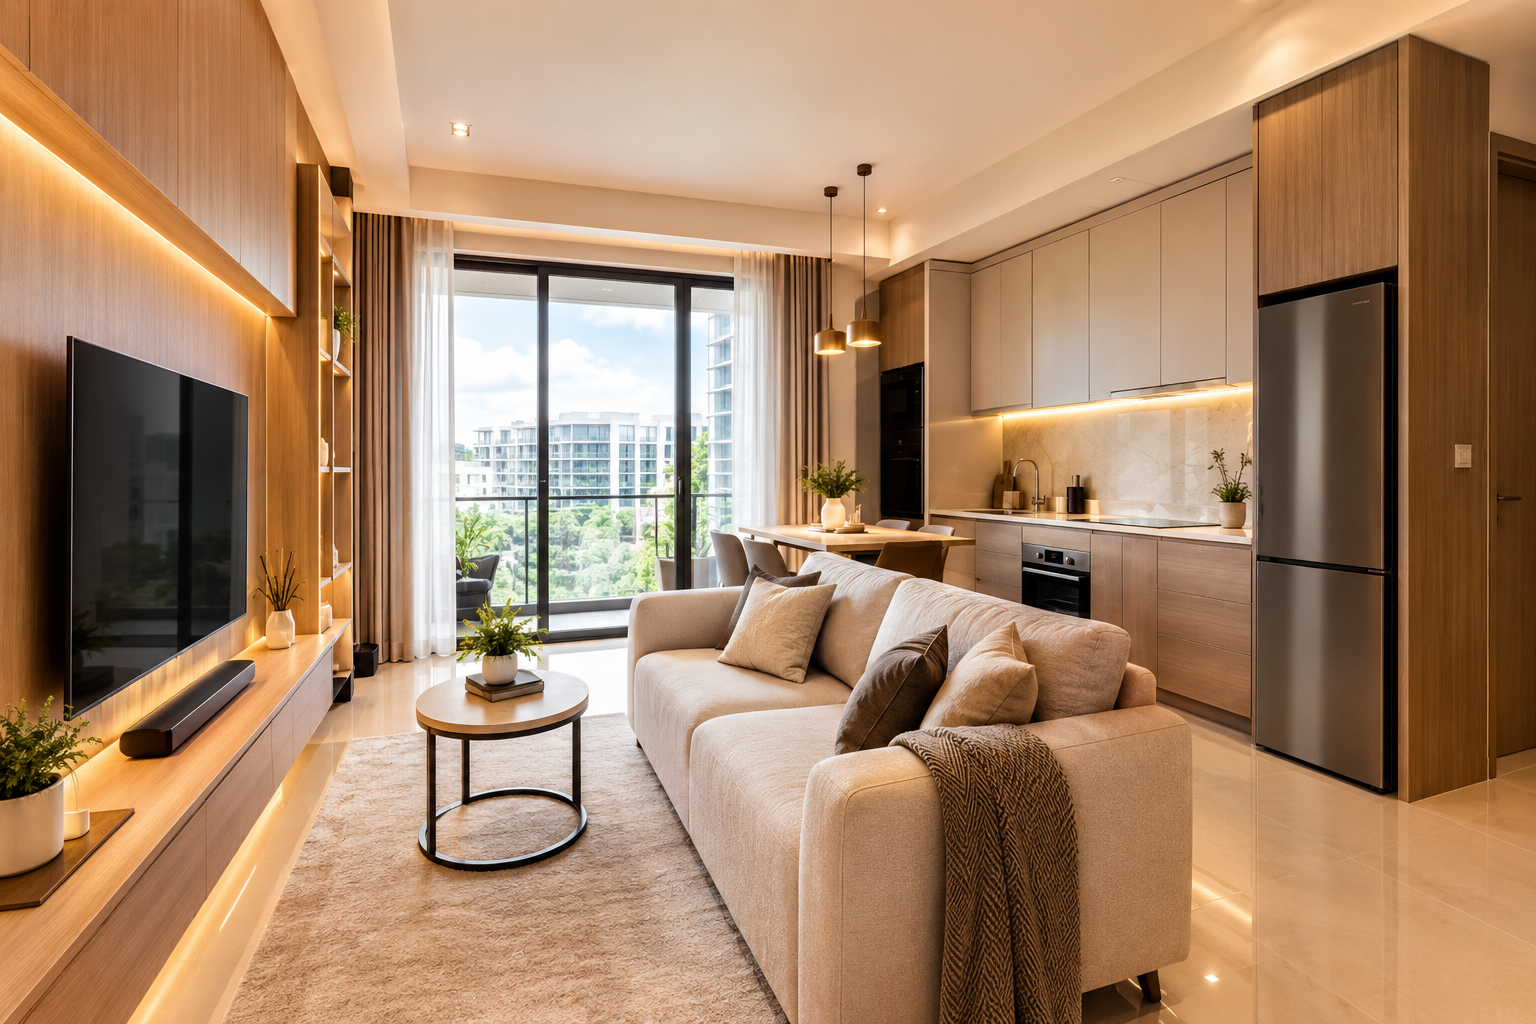
Modern Home Interior Design – Living Room & Kitchen at Treasure at Tampines
A Stylish and Comfortable 2-Bedroom Condominium Home in District 18
Finding a home that combines modern interior design, practical functionality, and a comfortable atmosphere can make a significant difference in everyday living. For buyers looking for a stylish condominium home in Singapore, this beautifully designed unit at Treasure at Tampines offers an appealing combination of contemporary aesthetics and practical living.
Priced at S$1,280,000, this 592 sq ft condominium unit offers a thoughtfully designed living environment with a modern living room and functional kitchen. With a listed price of approximately S$2,162 per sq ft, the property presents an opportunity for buyers who appreciate an attractive interior, efficient use of space, and a home that is ready to accommodate modern lifestyles.
Located in District 18, Pasir Ris / Tampines, the property carries the postal code 528482 and is situated within Treasure at Tampines, a condominium development with a TOP of 2023.
The unit features 2 bedrooms and 1 bathroom, making it suitable for individuals, couples, small families, or buyers looking for a well-designed residential property with a manageable footprint.
One of the most noticeable aspects of the property is its interior design. The living area and kitchen have been arranged to create a cohesive environment where comfort and functionality work together. Warm wood tones, integrated lighting, built-in cabinetry, a sleek television console, comfortable seating, and modern kitchen appliances contribute to an overall atmosphere that feels contemporary without becoming overly complicated.
A Home Designed Around Modern Everyday Living
Modern condominium living is often about making the most of available space. Rather than focusing purely on size, homeowners increasingly look for properties where every part of the interior has a clear purpose.
This 592 sq ft home demonstrates how thoughtful interior planning can create an inviting residential environment. The living room provides a comfortable area for relaxation, while the kitchen has been designed with practicality in mind.
The interior is characterized by a clean and contemporary approach. Built-in storage helps maintain an organized appearance, while warm wood finishes introduce a more welcoming character to the space.
For many homeowners, the ideal interior is not necessarily the largest one. Instead, it is a home where the available space feels comfortable, organized, and easy to use.
This property follows that philosophy.
The living room, kitchen, cabinetry, lighting, and furniture work together to create an interior that can function as both a relaxing private space and an area for entertaining guests.
The result is a home that feels carefully considered rather than simply furnished.
A Beautifully Designed Living Space
The living room is one of the key highlights of this condominium unit.
Designed with a modern aesthetic, the space provides a comfortable environment for everyday activities such as watching television, relaxing after work, spending time with family, or entertaining friends.
A comfortable sofa is provided, allowing the living room to be enjoyed without requiring significant additional furniture investment immediately after moving in.
The inclusion of a sleek TV console further contributes to the contemporary character of the space. Rather than allowing entertainment equipment to dominate the room, a streamlined console can help create a more organized visual appearance.
The overall design emphasizes simplicity and practicality.
The use of warm wood tones in the cabinetry adds visual warmth, preventing the contemporary interior from appearing overly cold or clinical. This balance between modern lines and natural-looking finishes creates an environment that can appeal to homeowners who want a sophisticated but comfortable home.
The living area also benefits from integrated lighting, which helps create different levels of atmosphere within the room.
Lighting plays an important role in interior design. During the day, natural brightness can provide an open and energetic atmosphere, while integrated lighting can help create a softer environment during the evening.
This makes the living room adaptable to different moments throughout the day.
Warm Wood Tones for a More Inviting Interior
One of the defining features of the interior is the use of warm wood tones.
Wood-inspired finishes are commonly used in contemporary residential interiors because they can introduce warmth and texture while maintaining a clean appearance.
In this home, the cabinetry provides both a practical storage solution and an important visual feature.
Built-in cabinetry allows homeowners to organize everyday belongings without relying heavily on freestanding furniture. This can be particularly useful in a condominium where efficient space utilization is important.
Instead of filling the room with multiple separate storage units, built-in cabinetry can create a more cohesive appearance.
The warm wood tones also complement the other elements of the interior. They can work naturally alongside neutral furniture, modern lighting, and sleek surfaces, creating a balanced overall aesthetic.
For homeowners who appreciate interiors that are modern but not excessively minimalist, this combination offers a comfortable middle ground.
The design provides contemporary visual appeal while retaining a sense of warmth.
Integrated Lighting Creates Ambiance
Lighting is an important component of a successful home interior, and this property incorporates integrated lighting into its design.
Rather than treating lighting simply as a functional necessity, integrated lighting can become part of the overall architecture and atmosphere of a room.
In the living space, carefully positioned lighting can highlight cabinetry, furniture, and interior features while providing a comfortable environment.
This is especially useful during the evening, when artificial lighting becomes a major part of the home’s visual character.
A well-lit living room can feel more inviting, while softer illumination can create a relaxed atmosphere for watching television or spending time with family.
The integrated lighting in this property complements the warm wood finishes and modern furniture, reinforcing the contemporary interior concept.
For buyers who pay attention to details, lighting can be one of the elements that distinguishes a basic interior from one that feels intentionally designed.
A Sleek and Functional TV Area
The living room includes a sleek TV console, adding both style and functionality.
Entertainment areas can easily become cluttered when televisions, media devices, cables, and accessories are not properly organized. A dedicated TV console helps establish a defined area for entertainment while maintaining a cleaner overall appearance.
Its streamlined design fits naturally within the contemporary character of the living room.
The TV area can serve as the visual focal point of the room, while the sofa provides a comfortable seating position for relaxation.
This arrangement is practical for everyday living and can also make the space more welcoming when friends or family members visit.
The combination of television, seating, storage, and lighting creates a complete living environment without requiring excessive furniture.
A Comfortable Sofa for Everyday Relaxation
A home should not only look attractive; it should also feel comfortable.
The living room includes a comfortable sofa, providing a ready-made space for relaxation.
For many homeowners, the sofa becomes one of the most frequently used pieces of furniture in the home. It can serve as a place to relax after a long day, watch movies, read, enjoy conversations, or simply spend quiet time.
The presence of an existing sofa also contributes to the overall interior composition.
Instead of an empty living area, prospective buyers can immediately visualize how the room functions as a real home.
This is one of the strengths of a thoughtfully furnished property. Buyers can assess not only the architectural space but also how the furniture and interior design interact with one another.
A Functional Modern Kitchen
The kitchen is another important component of this condominium unit.
Designed with a modern approach, the kitchen combines functionality with a clean visual appearance.
For contemporary homeowners, a kitchen is more than a place to prepare meals. It can become part of the social and daily living environment of the home.
The kitchen in this property includes modern appliances, helping provide the practical equipment needed for everyday use.
Modern appliances can simplify cooking and household routines, while an organized kitchen layout can make the preparation process more efficient.
The overall design works well with the living room, creating a cohesive interior rather than treating the kitchen as an isolated area.
This continuity can be particularly valuable in a condominium where living, dining, and cooking areas are often closely connected.
The result is a space that feels integrated into the home rather than simply functioning as a separate utility area.
Making the Most of 592 Sq Ft
At 592 sq ft, the property demonstrates the importance of efficient interior planning.
A smaller home does not necessarily have to feel restrictive. With appropriate furniture selection, storage solutions, lighting, and layout planning, a compact condominium can provide a comfortable environment for everyday life.
The built-in cabinetry is particularly useful in this regard.
Storage is one of the most important considerations when purchasing a condominium. Without sufficient storage, even a well-designed home can quickly appear crowded.
Built-in cabinetry provides designated areas for belongings while keeping the main living areas visually organized.
The use of a sleek TV console and appropriately sized sofa also helps prevent the living room from becoming overloaded with furniture.
The interior therefore reflects an approach based on efficiency: each element contributes either to comfort, functionality, organization, or visual appeal.
Two Bedrooms for Flexible Living
The property offers 2 bedrooms and 1 bathroom, providing flexibility for different types of homeowners.
For a couple, the second bedroom could provide additional flexibility depending on the owner’s needs and preferences.
It may serve as a guest room, home office, study area, hobby space, or additional storage area, subject to the property’s actual configuration and applicable regulations.
For a small household, two bedrooms can provide separation between private and shared spaces.
The availability of two bedrooms also makes the property potentially suitable for buyers who want more than a single-bedroom configuration while still preferring a relatively manageable home size.
The key advantage is flexibility.
Modern homeowners increasingly require residential spaces that can adapt to changing routines. A second bedroom can provide that additional layer of adaptability.
One Bathroom with a Practical Home Layout
The unit includes 1 bathroom, matching the compact and efficient nature of the residence.
For buyers considering a condominium, the number and arrangement of bathrooms are important practical considerations.
In a two-bedroom home, a single bathroom can be suitable for certain household arrangements, particularly for couples or smaller households.
Potential buyers should consider their own daily routines, household size, and expectations when evaluating the layout.
The overall property concept emphasizes efficient use of space, and the bathroom forms part of that practical residential arrangement.
Treasure at Tampines
The property is located at Treasure at Tampines, within Singapore’s District 18, covering the Pasir Ris / Tampines area.
The development has a TOP of 2023, giving the property a relatively contemporary profile within the residential market.
For buyers considering a condominium, the development itself forms an important part of the overall purchasing decision.
Beyond the individual unit, buyers may also consider the development’s environment, shared facilities, accessibility, surrounding amenities, transportation options, and suitability for their lifestyle.
This particular listing focuses strongly on the home’s interior design.
Its modern living room, warm cabinetry, integrated lighting, comfortable furniture, and functional kitchen create an interior that is designed to be both attractive and practical.
District 18: Pasir Ris / Tampines
The property is located in District 18, an established residential area associated with Pasir Ris and Tampines.
For homebuyers, location is an important component of property ownership.
A well-positioned residential property can provide convenience for daily routines, including commuting, shopping, dining, education, recreation, and access to other parts of Singapore.
District 18 offers a residential environment that can appeal to buyers who prefer living outside the central districts while remaining within Singapore’s established urban environment.
The location is particularly relevant for buyers whose work, family, or lifestyle activities are connected to the eastern part of Singapore.
When assessing this property, prospective buyers should consider how the location fits their personal commuting patterns and daily requirements.
A Property for Buyers Who Value Interior Design
Not every property appeals to buyers for the same reasons.
Some buyers prioritize floor area. Others focus on location, facilities, investment considerations, or the age of the development.
For buyers who place strong emphasis on interior design, this property has several notable features.
The combination of warm wood cabinetry, integrated lighting, contemporary furniture, a sleek TV console, and a modern kitchen creates a cohesive visual concept.
The interior is not dependent on excessive decoration.
Instead, the design focuses on a combination of practical storage and carefully selected elements.
This can make the property attractive to buyers who want a home that already has a strong visual identity.
A Cozy Atmosphere for Everyday Life
Modern design does not have to mean cold or impersonal.
The interior of this home demonstrates how contemporary design can be combined with warmth.
Wood tones introduce a natural visual element, while the sofa adds comfort and the integrated lighting creates ambiance.
Together, these elements create an environment that can feel both stylish and lived-in.
This balance is particularly relevant for residential properties.
A home should be functional enough for everyday routines while also providing an environment where residents can feel comfortable.
The property’s interior achieves this through relatively simple design principles: organized storage, modern surfaces, appropriate furniture, warm finishes, and considered lighting.
Ready for a Stylish Lifestyle
One of the practical advantages of a furnished and designed interior is that buyers can visualize the property more easily.
Instead of imagining how an empty unit could eventually look, prospective homeowners can see an example of how the available space can be used.
The existing living room arrangement demonstrates how furniture can be positioned without overwhelming the room.
The kitchen demonstrates how appliances and cabinetry can coexist within a compact footprint.
The lighting demonstrates how the atmosphere can change depending on the time of day.
These details help communicate the lifestyle potential of the property.
For someone who appreciates contemporary interiors, the home can provide a foundation for further personalization.
Buyers may choose to retain the existing aesthetic or introduce their own furniture, artwork, accessories, and decorative elements.
S$1,280,000 Asking Price
The listed asking price for this property is S$1,280,000.
With an indicated size of 592 sq ft, the listed price translates to approximately S$2,162 per sq ft.
Price per square foot is one commonly used metric for comparing property listings, although it should not be considered in isolation.
Buyers may also consider factors such as the exact unit location, floor level, orientation, condition, interior fittings, development characteristics, remaining lease considerations where applicable, surrounding properties, market conditions, and their own intended use.
The asking price should therefore be considered together with the property’s characteristics and the buyer’s individual requirements.
Who Might Consider This Home?
This condominium could be relevant to several types of buyers.
Couples
A two-bedroom layout can provide a comfortable arrangement for couples who want an additional room for work, guests, hobbies, or other purposes.
Small Families
The two-bedroom configuration may also appeal to smaller households looking for a condominium residence in District 18.
Professionals
The modern interior, built-in storage, and practical kitchen may suit professionals who appreciate an organized and contemporary home environment.
Interior Design Enthusiasts
Buyers who value modern residential design may particularly appreciate the warm wood cabinetry, integrated lighting, sleek entertainment area, and coordinated living space.
Buyers Seeking a Contemporary Condominium
With a TOP of 2023, the property offers a relatively recent development profile for buyers who prefer a more contemporary condominium environment.
These descriptions are not intended to define the property’s ideal buyer exclusively. The suitability of the unit ultimately depends on each buyer’s lifestyle, financial circumstances, and property requirements.
Why Interior Design Matters When Choosing a Home
When purchasing a property, structural and financial considerations naturally receive significant attention.
However, interior design can also influence how a home feels and functions on a daily basis.
A thoughtfully designed interior can make routine activities more enjoyable.
Storage can make organization easier.
Good lighting can influence the atmosphere of a room.
Comfortable seating can improve relaxation.
A functional kitchen can make meal preparation more convenient.
A cohesive design can also reduce the amount of immediate renovation or furnishing work required after moving in.
This is particularly valuable for buyers who prefer a home that already has a polished appearance.
The Balance Between Style and Function
A recurring theme throughout this property is the relationship between style and function.
The cabinetry is decorative but also provides storage.
The TV console is visually sleek while serving an entertainment function.
The sofa contributes to the appearance of the living room while providing everyday comfort.
The lighting creates ambiance while illuminating the space.
The kitchen appliances contribute to the modern aesthetic while serving practical household needs.
This balance is what makes the interior feel residential rather than purely decorative.
Good home design is ultimately about how people use a space.
A Modern Home in Singapore’s East
For buyers looking toward Singapore’s eastern region, this property provides an opportunity to consider a contemporary condominium home in District 18.
The combination of a 2-bedroom layout, 592 sq ft of space, modern interior design, and a 2023 TOP creates a property profile that can appeal to buyers seeking a relatively contemporary residential environment.
The interior adds another layer of appeal.
Rather than relying purely on the property’s physical specifications, the design presents a clear lifestyle concept: comfortable living, organized storage, modern cooking facilities, and a warm contemporary atmosphere.
Final Thoughts
This 2-bedroom condominium at Treasure at Tampines offers a modern residential environment centered around practical design and comfortable everyday living.
With an asking price of S$1,280,000, a size of 592 sq ft, and an indicated price of S$2,162 psf, the property presents a compact but thoughtfully designed home in District 18, Pasir Ris / Tampines.
Its interior is one of its defining characteristics.
The beautifully designed living space, warm wood cabinetry, integrated lighting, sleek TV console, and comfortable sofa create a welcoming living environment. Meanwhile, the functional modern kitchen and appliances provide practical support for everyday routines.
The use of built-in cabinetry is particularly relevant for maximizing organization within a 592 sq ft residence.
For buyers who value a home that combines contemporary aesthetics with functionality, this property provides an example of how careful interior design can transform a compact condominium into a comfortable and stylish living environment.
Located within Treasure at Tampines, with a TOP of 2023, the home offers a contemporary property profile for those exploring residential options in Singapore’s District 18.
Ultimately, the appeal of the property will depend on the individual buyer’s needs, budget, preferred location, lifestyle, and expectations.
For those searching for a modern condominium residence with a warm interior, practical layout, and stylish living environment, this home provides plenty to consider.
Property Summary
- Property: Treasure at Tampines
- Property Type: Condominium
- Location: District 18, Pasir Ris / Tampines
- Postal Code: 528482
- TOP: 2023
- Bedrooms: 2
- Bathrooms: 1
- Size: 592 sq ft
- Asking Price: S$1,280,000
- Indicative Price: S$2,162 psf
- Interior: Modern living room and kitchen
- Key Features: Built-in cabinetry, warm wood tones, integrated lighting, sleek TV console, comfortable sofa, and modern kitchen appliances
This property combines contemporary interior styling with practical residential functionality, offering a home environment designed around comfort, organization, and modern everyday living.